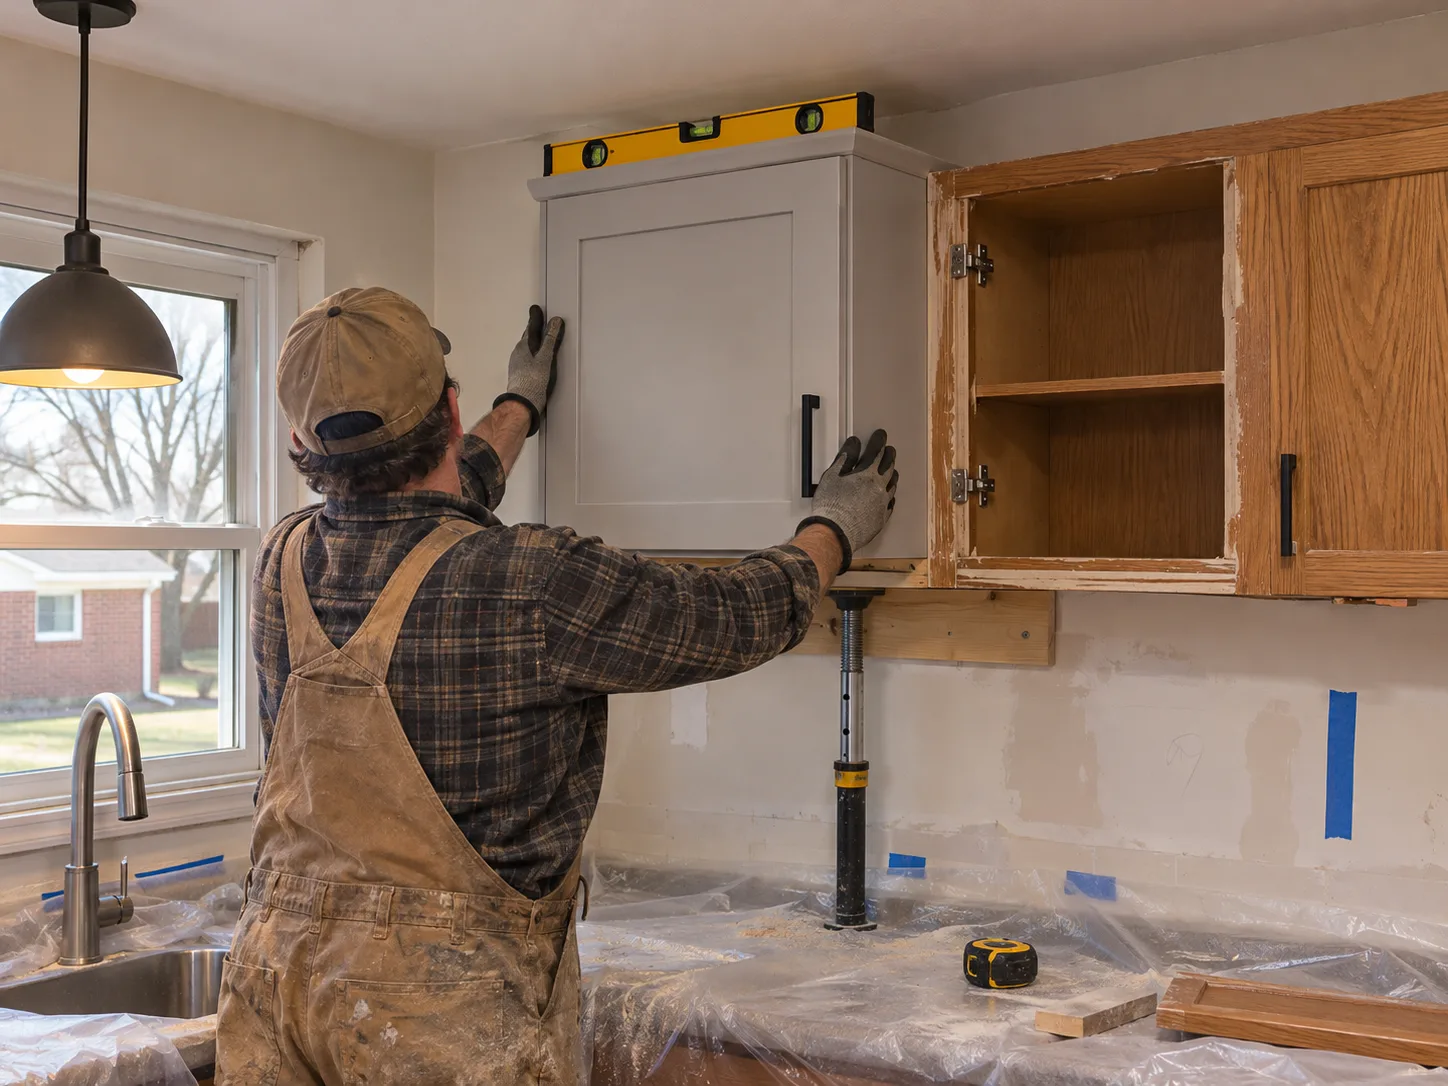
Kitchen Remodeling Fairborn OH takes Beavercreek calls same day, measures within 48 hours, and quotes in writing within 3 business days. Our shop at 1160 E Dayton Yellow Springs Rd sits 7 minutes north of The Mall at Fairfield Commons on Dayton-Xenia Road, so Beaver Valley, Pine Bluff, Fairbrook and the Soin Medical Center corridor are all easy drive days for our crew.
Beavercreek's housing stock is heavily 1970s and early 1980s two-story split-levels, built as Wright State University expanded and professionals bought up the farmland south of Dayton-Xenia Road. These homes almost all have a kitchen on the upper half-floor with an eating nook and a wall between the kitchen and the sunken family room. Opening that wall is the most-asked remodel in Beavercreek, and nine out of ten of those walls carry a short LVL that spans the second floor. We bring a Greene County structural PE on the first visit when the request smells structural, so the engineering fee is quoted up front, not on day 4.
The second big Beavercreek subset is the 2000s-era builds between North Fairfield Road and Indian Ripple, newer stock with tray ceilings, three-car garages and already-open floor plans. Those jobs lean toward full refaces, waterfall quartz islands and panel-ready refrigeration columns, a higher finish tier than the Osborn ranch work. Beavercreek permits all route through the Greene County Building Regulation Division in Xenia, same as Fairborn, and the plan reviewer wants a deck drawing and electrical load calculation for anything over $7,500 of work.
What to know about kitchen remodeling in Beavercreek
Nine out of ten wall-open requests in Beavercreek split-levels hit a structural header carrying the second-floor joists. We bring a Greene County licensed PE on the first walk and roll the engineering stamp fee into the written quote.
The 2000s subdivisions east of North Fairfield Road almost always have 200-amp service and modern PEX plumbing, so the only rough-in cost is the island feed. Older split-levels west of Grange Hall Rd still have copper and sometimes galvanized under the sink.
Beavercreek homeowners near the Wright State campus often rent rooms to graduate students. Those owners want LVP flooring and quartz counters, not natural stone or hardwood, because the surface takes abuse from a rotating tenant pool.
Where we work in Beavercreek
- Mall at Fairfield Commons
- Soin Medical Center
- Wright State University (south edge)
- Beaver Creek Wetlands Reserve
- Dayton-Xenia Road corridor
- Indian Ripple Road at Grange Hall
Our services in Beavercreek
- Cabinet Installation and RefacingNew cabinet installs and refacing jobs in Fairborn kitchens, done with plywood boxes and moisture-tolerant finishes built for Dayton freeze-thaw.
- Countertop InstallationTemplated and installed countertops for Fairborn kitchens. Quartz, granite, quartzite, and solid surface, set with proper support for Dayton freeze-thaw swings.
- Kitchen Sink and Faucet InstallationSink and faucet installs for Fairborn kitchens. Stainless, granite composite, farmhouse, workstation. Pull-down, touchless, and pot filler faucets with proper shut-off valves.
- Kitchen Flooring InstallationKitchen flooring installs for Fairborn homes. LVP, porcelain tile, and engineered hardwood selected for Dayton freeze-thaw cycles and the occasional slab moisture reading.
- Kitchen Lighting InstallationKitchen lighting installs for Fairborn homes. Recessed LED, island pendants, under-cabinet strip, and task lighting wired on separate dimmer circuits for working, cooking, and ambient.
- Kitchen Layout and DesignKitchen layout and design for Fairborn homes. Work-triangle analysis, wall-removal feasibility, 2020 Design 3D renderings, and a scoped bid before anything is torn down.
- Appliance InstallationAppliance installs for Fairborn kitchens. Slide-in and freestanding ranges, cooktops with hoods, built-in ovens, dishwashers, panel-ready refrigerators, and gas-line or 240V hookups.
- Backsplash InstallationBacksplash installs for Fairborn kitchens. Subway, mosaic, natural stone, and full slab, set in modified thinset with proper waterproofing behind the sink and range.