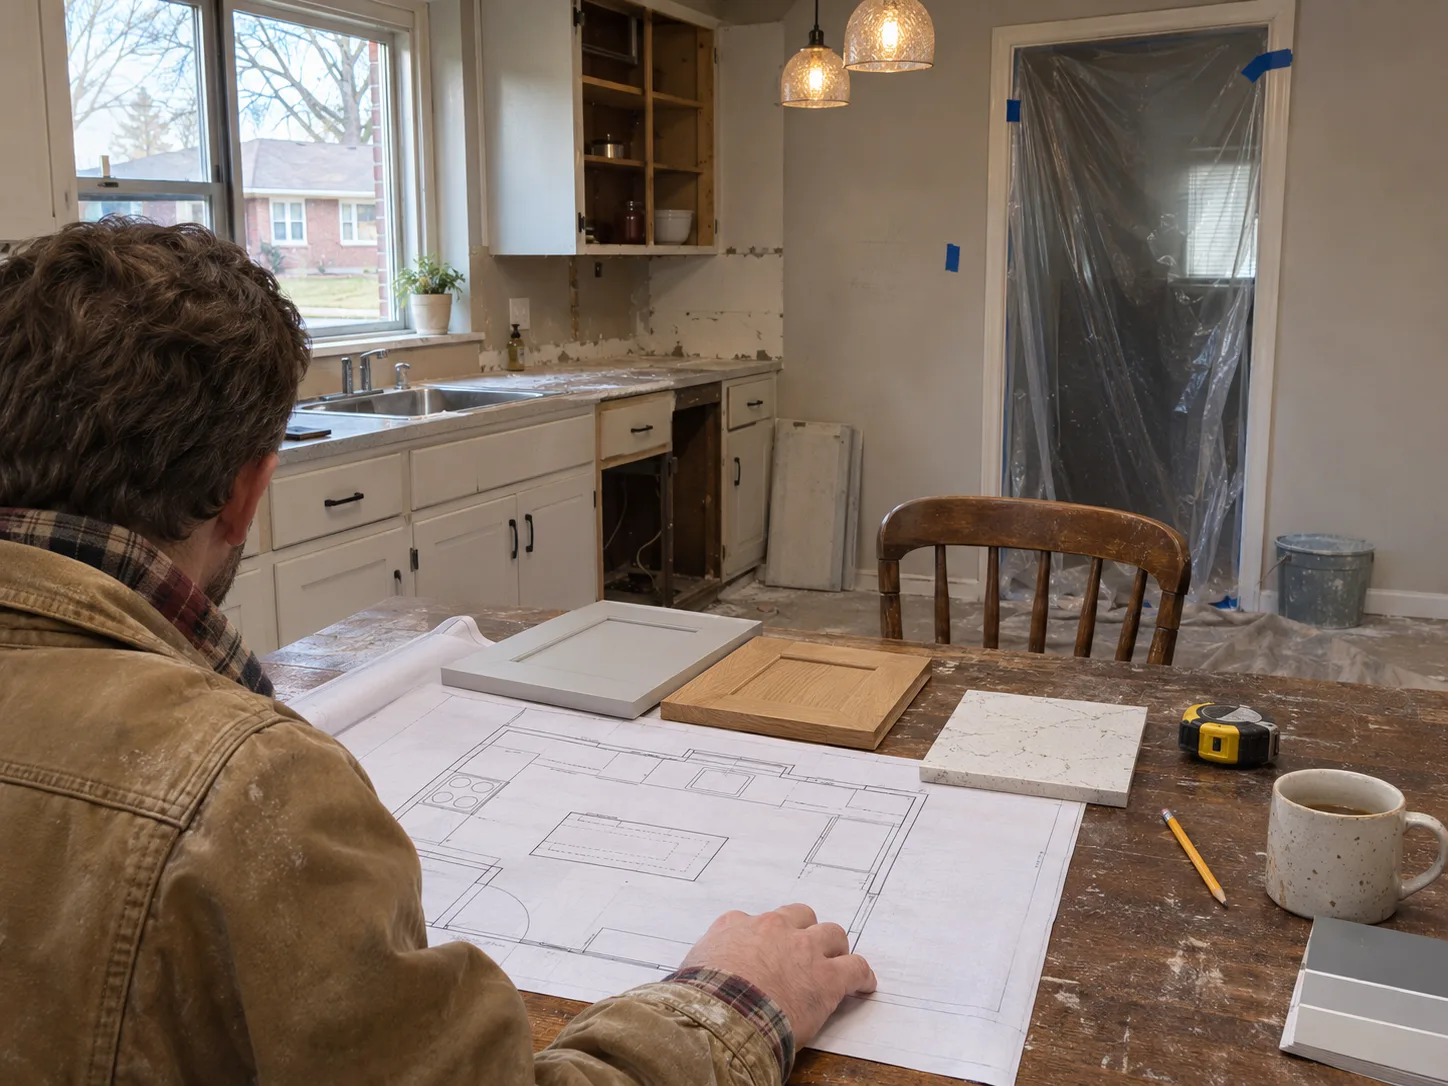
Kitchen layout and design in Fairborn runs $600 to $2,400 as a standalone service, or free when it's rolled into a full remodel over $18,000. We do a measured drawing of your existing kitchen, 2 or 3 layout options as 2020 Design 3D renderings, a feasibility check for any wall removal, and a scoped bid so you know the real number before anything gets torn down. Takes 2 to 3 weeks from first visit to final rendering.
The two Fairborn-specific layout questions we get asked most: can we open the kitchen to the great room, and can we add a bigger island. Both come down to one thing, structural assessment. Every Fairborn ranch home built from the 1970s to the early 1990s, especially the stock in Broad Street corridor and off Park Hills, has at least one load-bearing wall between the kitchen and great room. Removing it requires an LVL beam sized by a structural engineer (Greene County permit required), typically a 3-ply 14-inch LVL for a 14-foot span. Beam and engineering run $2,800 to $4,500 as an add-on to the remodel. We spot the load-bearing wall on the first visit by looking at ceiling joist direction in the attic.
On islands, the 42-inch work-triangle rule still applies in Fairborn kitchens. Prep sink, cooktop, and refrigerator should each be no more than 9 feet apart and no closer than 4 feet. The common mistake in Ohio homes with a lot of kitchen space: islands that are too big, leaving under 42 inches of walkway clearance on the far side. We measure this and flag it before it becomes a layout you regret. 48 inches is better for two cooks.
Where this service pays for itself: catching a layout mistake before cabinets are ordered. Almost every botched remodel we see in Fairborn started with a floorplan that looked fine on paper but failed in use. Wrong fridge-door swing. Dishwasher opens into a traffic path. Microwave above a 6-foot cook (we measure you). Pantry door that hits the island corner. The 3D rendering catches these for $800 before you spend $25,000 fixing them.
What we handle
Measured Drawing of Existing Kitchen
Field measurement of every wall, window, door, outlet, soffit, and ceiling height. Delivered as an accurate CAD drawing.
2 or 3 Layout Options in 2020 Design
Full 3D renderings from multiple angles, with cabinet sizes, appliance locations, and walkway dimensions.
Wall-Removal Feasibility Check
Attic inspection, joist direction check, load-path tracing to determine if a wall is structural. Written report.
Structural Engineer Coordination
We hand-off the load-bearing wall detail to a Greene-based structural engineer for LVL sizing and Greene County permit.
Work-Triangle Analysis
Measure the sink-stove-fridge triangle, walkway clearances, and ergonomic heights. Report any code or ergonomic issues.
Island Design and Sizing
Size the island for your kitchen, ensure 42+ inch clearances, locate outlets and the prep sink if included.
Rush Pre-Sale Design
One-week turnaround for homeowners prepping to list a home. Single-option 3D rendering plus a scope bid.
Commercial Kitchen Layout
Small-footprint commercial and short-term rental kitchen layouts along the US-444 corridor. Flow and clearance focus.
How the job goes
1. First Visit and Measure (Week 1, 90 min)
Walk your kitchen, ask how you cook, measure everything, take photos, check the attic for structural clues.
2. Design Draft (Week 2)
We produce 2 or 3 layout options in 2020 Design with rough cabinet sizes, appliance locations, and a rough scope bid for each.
3. Design Review (Week 2, 60 min)
Walk you through each option on a laptop, you can rotate and zoom. You pick one, we refine it. Feedback round #1.
4. Refinement and Final Rendering (Week 3)
Second round of changes, final 3D rendering, final scoped bid with line-item pricing. Feedback round #2 if needed.
5. Hand-Off (End of Week 3)
You get the PDF of the final layout, the CAD file, and the scoped bid. If you proceed with us, the design fee rolls into the remodel.
What's included
- Field measurement of existing kitchen (CAD-accurate)
- 2 or 3 layout options in 2020 Design
- Full 3D rendering from 3 or more angles per option
- Wall-removal feasibility check with attic inspection
- Work-triangle and walkway-clearance analysis
- Cabinet style, finish, and hardware recommendations
- Appliance dimension check against layout
- Scoped line-item bid for each layout option
- Two rounds of revisions included
- Design fee credited back if you proceed with the remodel
What it costs
Fairborn kitchen design standalone $600 to $2,400. Free when rolled into a full remodel over $18,000. Includes 2 to 3 3D layout options and a scoped bid.
| Job | Typical price | Notes |
|---|---|---|
| Design-Only Package (standalone) | $600-$1,200 | For owners who want a professional layout to take to any contractor. |
| Design with Wall-Removal Study | $1,400-$2,400 | Adds attic inspection, structural assessment, and coordination with a structural engineer. |
| Design Fee Rolled Into Remodel | $0 | If you proceed with us on a remodel over $18,000, the design fee is credited back to you in full. |
| Additional Revision Rounds (beyond 2) | $125-$225 per round | Most projects complete in 2 rounds. Rare to need more. |
| Structural Engineer Stamp and LVL Sizing | $600-$1,400 | Third-party structural engineer fee. Required by Greene County for any load-bearing wall removal. |
| In-Home Design Consultation | Free | First visit, measurement and feasibility talk. No deposit. |
Ranges are typical for Kitchen Layout and Design jobs in Fairborn and confirmed with an exact written quote before any work starts.